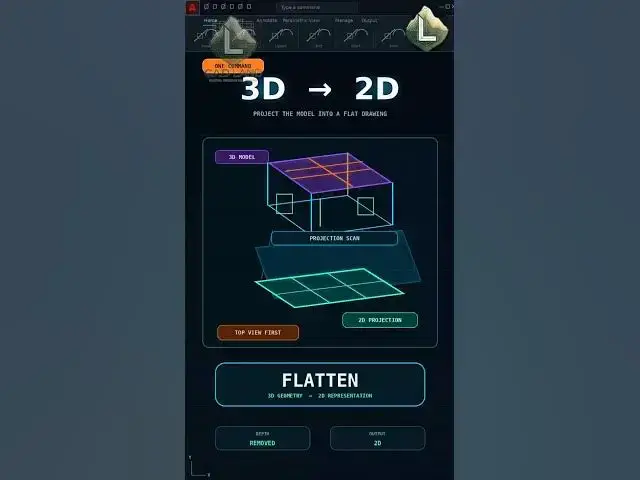

Turn a 3D AutoCAD Model into a 2D Drawing!
Aug 8, 2026

Need a flat 2D drawing from a 3D AutoCAD model?
Use the FLATTEN command to project selected 3D geometry onto the current viewing plane. The result is a 2D representation based on the view you select before running the command.
Command sequence:
Select the Required View → FLATTEN → Select 3D Geometry → Enter
Choose Yes when asked about hidden lines if you want a cleaner visible-line projection. Choose No if you need all projected edges.
Important: FLATTEN removes the depth of the selected geometry. Work on a copy if you need to preserve the original 3D model.
Subscribe to CAD LAND for practical AutoCAD commands and workflow shortcuts.
#AutoCAD #FLATTEN #AutoCAD3D #AutoCAD2D #CADLand
Show More Show Less