
Make a 3D Wedge in AutoCAD with WEDGE #architecture #cadland #autocad
Sep 29, 2026

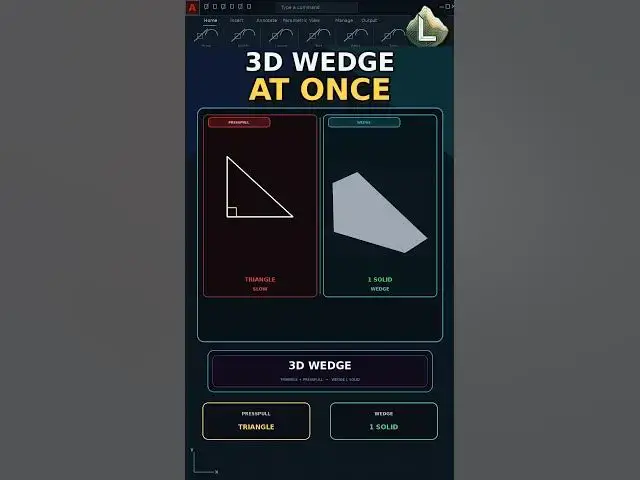
Drawing a right triangle and PRESSPULL just to get a wedge in AutoCAD?
WEDGE builds the solid in one command. In this video we draw a triangle and PRESSPULL first, then make the same solid with WEDGE.
Learn: right triangle plus PRESSPULL, WEDGE first corner, opposite corner, height.
Manual: LINE a triangle, PRESSPULL
Faster: WEDGE, corner, corner, height
This video uses AutoCAD 2021 with centimeters as the drawing unit.
If this saved you time, subscribe for a new command every day.
LINKS
The YQArch plugin (free) and the full CAD command PDF are both available to download on our site: https://cadland.pages.dev
Full tutorials: @CADlandSS
TikTok: @cad.land
Instagram: @cadland_tutorial
#YQArch #AutoCAD #CADTutorials #Architecture #Drafting #CADLand
Show More Show Less