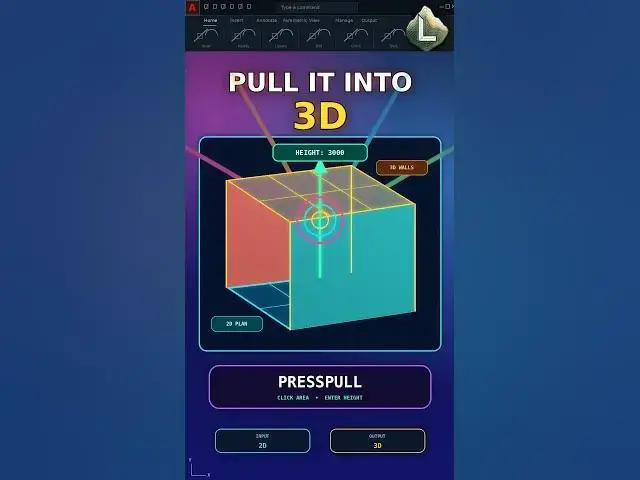

Turn a 2D AutoCAD Plan into 3D Walls
Aug 18, 2026

Still modeling every AutoCAD wall as a separate 3D object?
Create a closed 2D wall boundary and use PRESSPULL to turn the complete area into 3D solid walls with one extrusion height.
Example:
Wall Thickness: 20
Wall Height: 280
Command sequence:
Switch to Isometric View → PRESSPULL → Select the Closed Wall Area → Enter Your Number
PRESSPULL creates a 3D solid when you select a closed object or a fully bounded area. Open objects create surfaces instead.
Important:
Make sure the boundary is closed, coplanar, and free from small gaps before running the command.
Subscribe to CAD LAND for practical AutoCAD workflows with clear visual results.
#AutoCAD #PRESSPULL #AutoCAD3D #3DModeling #CADLand
Show More Show Less