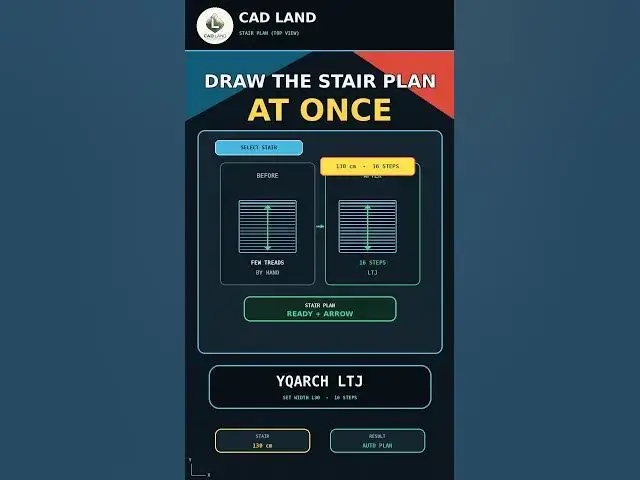

Create a Complete AutoCAD Stair Plan with YQArch LTJ
Sep 3, 2026

Still drawing every stair step by hand in AutoCAD?
The YQArch LTJ (Plan of Staircase) command draws a complete stair plan — steps, landing, and run direction — from a few parameters in one command. In this video we use a 130 cm wide stair with 16 steps.
In this video, you'll learn:
• How to set the stair width to 130 cm and 16 steps
• How to draw a stair manually with LINE and RECTANGLE, one step at a time
• How to use YQArch LTJ to draw the full stair plan at once
• How the landing and run direction are added automatically
Manual workflow:
Offset → Repeat →Trim
Faster workflow:
YQArch LTJ → Set Width + Steps → Stair Plan Placed
This video uses AutoCAD 2021 with centimeters as the drawing unit.
YQArch is a plugin, not a native AutoCAD command. The interface and available options may vary depending on your installed version, language, selected style, and unit configuration. Always verify the final stair dimensions before saving your project.
If this saved you time, subscribe for a new command every day.
LINKS
🛠️ The YQArch plugin (free) and the full CAD command PDF are both available to download on our site: https://cadland.pages.dev
Full tutorials: @CADlandSS
TikTok: @cad.land
Instagram: @cadland_tutorial
#YQArch #AutoCAD #CADTutorials #Architecture #Drafting #CADLand
Show More Show Less