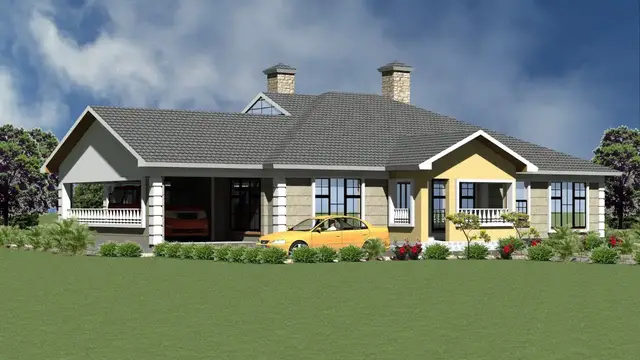

Modern 4 Bedroom Bungalow House Design with Floor Plan (9.2 X 16.3 Meters)
Apr 19, 2023
Modern 4 Bedroom Bungalow House Design with Floor Plan (9.2 X 16.3 Meters)
Check out this stunning modern 4 bedroom bungalow house design with a floor plan measuring 9.2 meters by 16.3 meters.
This spacious and open floor plan features a large living room, dining area, and kitchen, perfect for medium family. The 4 bedrooms include a luxurious master suite with an en-suite bathroom, and ample closet space.
This bungalow design also includes a covered outdoor patio and a 2-car garage. Experience the perfect blend of style and function in this beautiful home.
See the full floor plan and 3D walk-through in this video. Get ready to fall in love with your dream home.
Show More Show Less